Real Singapore Home Transformations

Authentic photography from our completed residences. Detailed spatial configurations, bespoke carpentry, and quality finishes built for everyday Singaporean lifestyle.

HDB BTO 4-Room Living room fluted panel feature wall and custom TV console at 138 Punggol Walk
Waterway Cascadia, Punggol

138 Punggol Walk

Complete Scandinavian contemporary transformation featuring custom warm oak fluted carpentry, hidden DB box panel, and seamless floating console.

ID: Darren Timeline: 3 Months
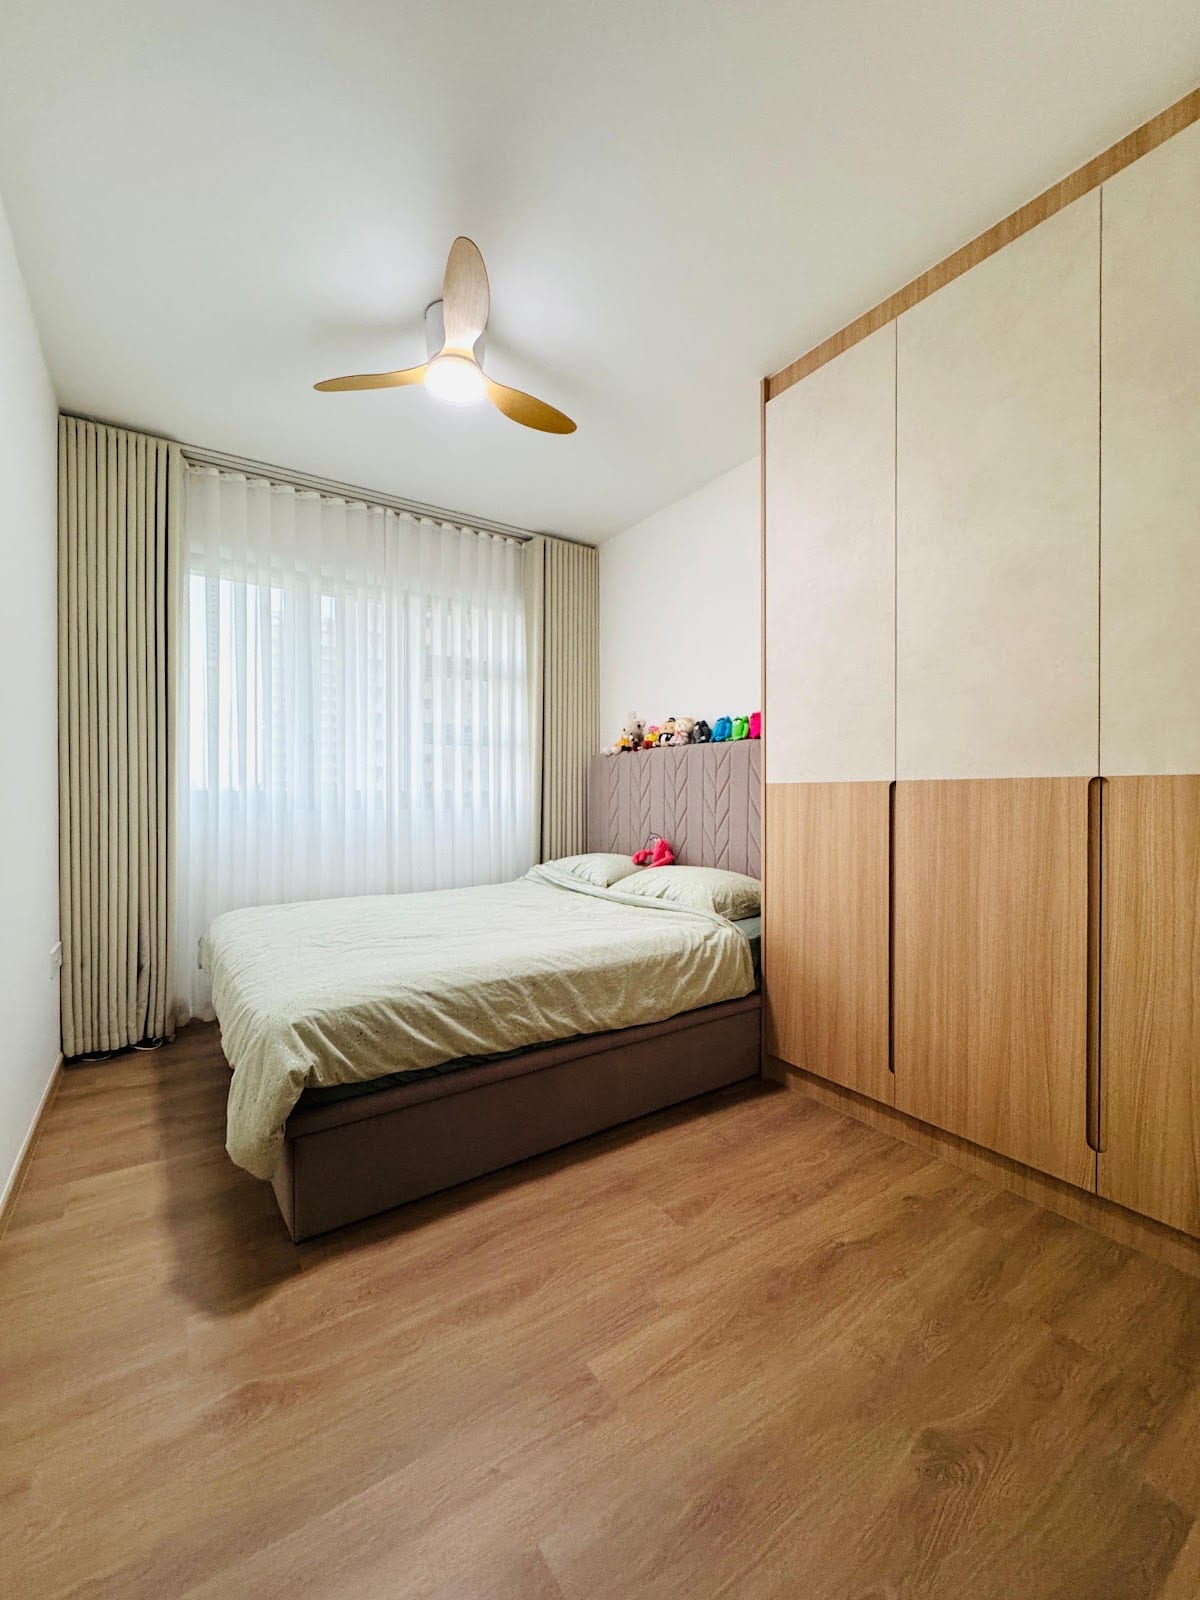
Condominium Suite Master bedroom with bespoke wardrobe and integrated vanity carpentry at Canberra Link
Canberra Link, Sembawang

503A Canberra Link

Master suite optimization with full-height anti-fingerprint laminates, push-to-open wardrobe doors, ambient headboard LED, and built-in dresser.

ID: Zenon Timeline: 6 Weeks
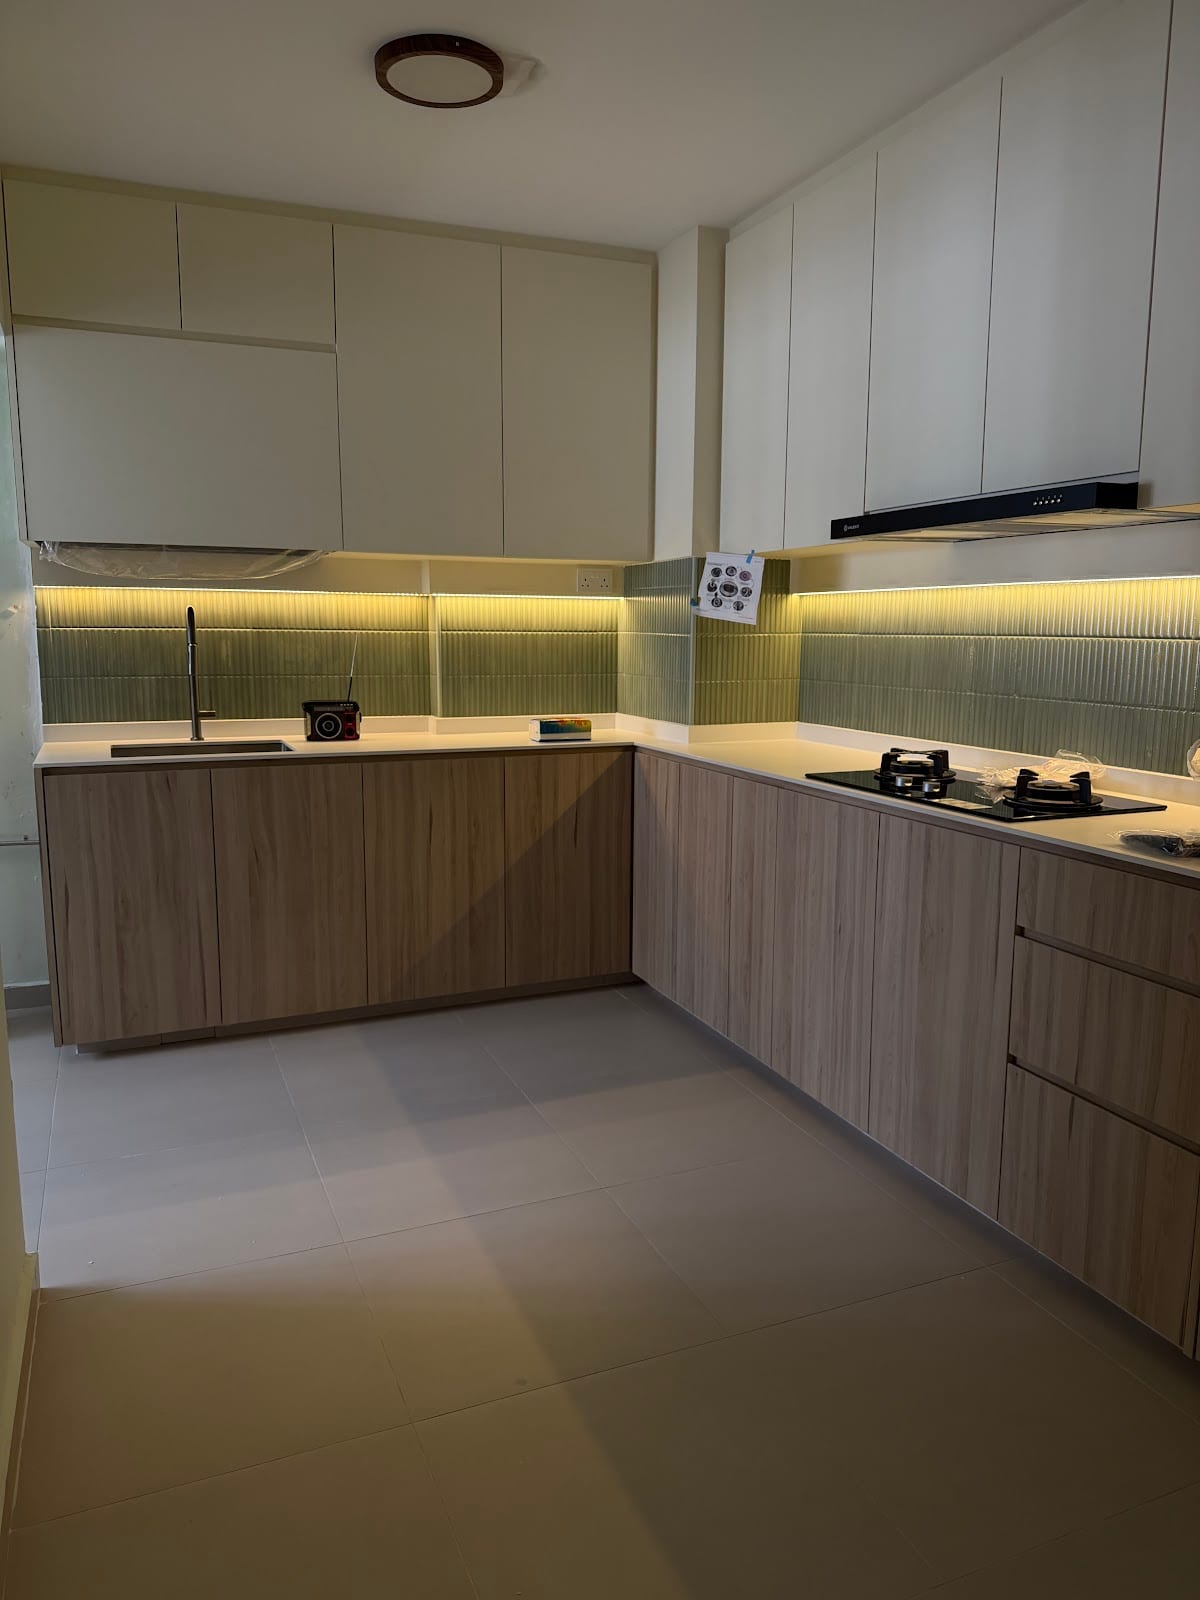
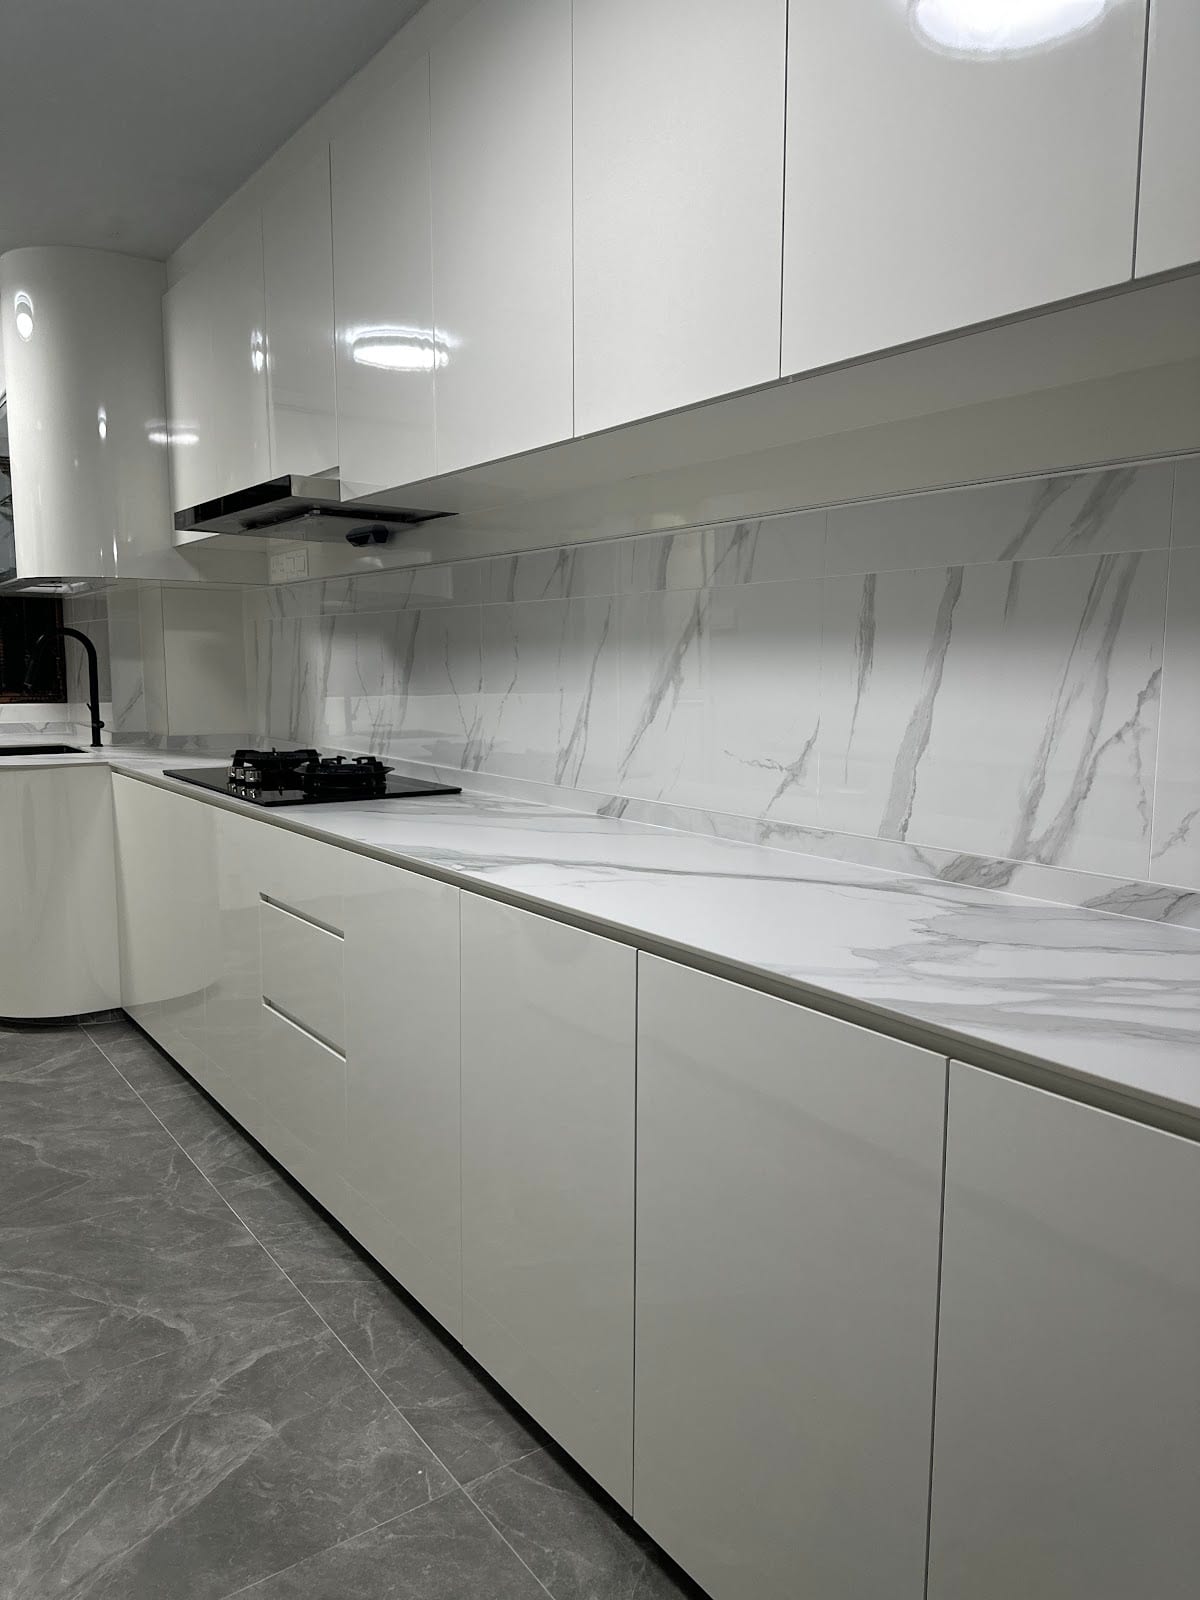
Kitchen Overhaul Custom kitchen cabinetry with quartz countertop and subway backsplash
Sembawang Springs

Bespoke Culinary Kitchen

Moisture-resistant plywood carcasses, soft-close BLUM drawer systems, engineered non-porous quartz countertops, and subway tile splashback.

ID: Zenon Focus: Carpentry & Wet Works
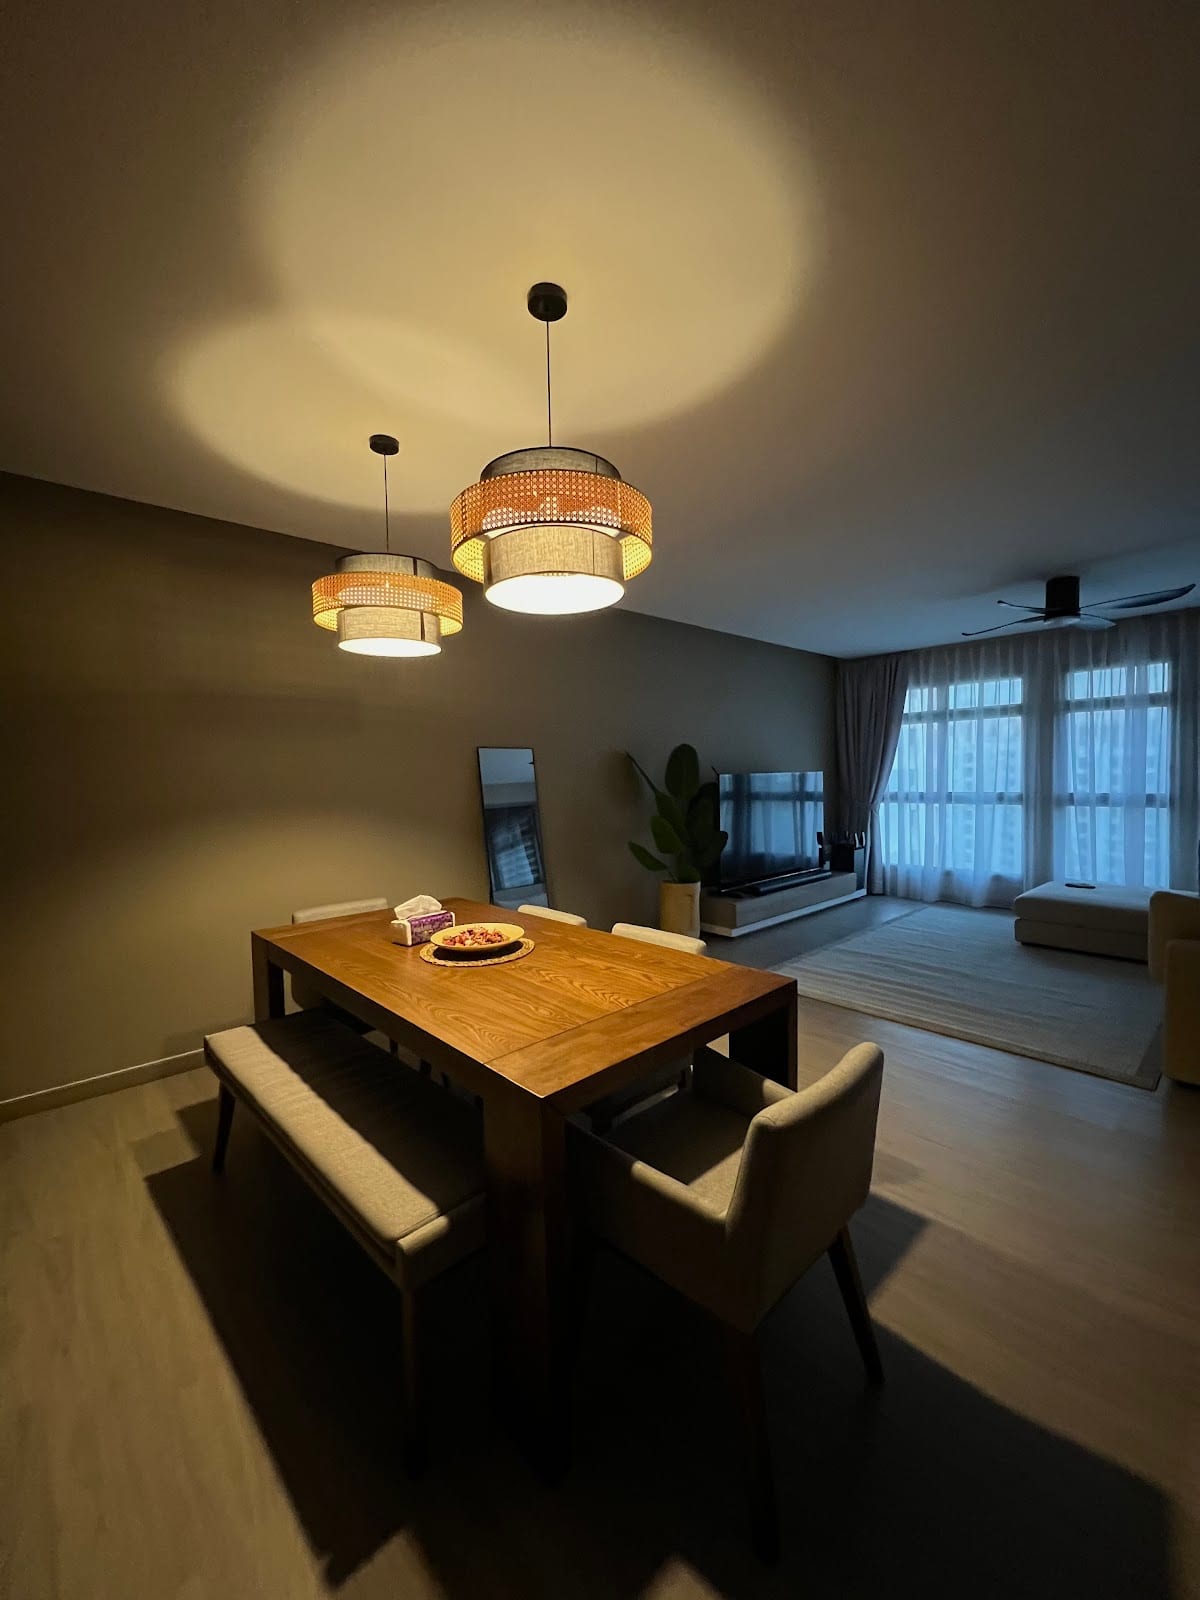
Landed Estate Multi-storey landed home open-concept dining and living space with warm timber accents
Sembawang Springs Estate

60 Jln Mata Ayer

Full landed property spatial reconfiguration. Engineered timber flooring, architectural cove lighting troughs, custom dining bar, and outdoor terrace integration.

ID: Darren & Zenon Timeline: 12 Weeks
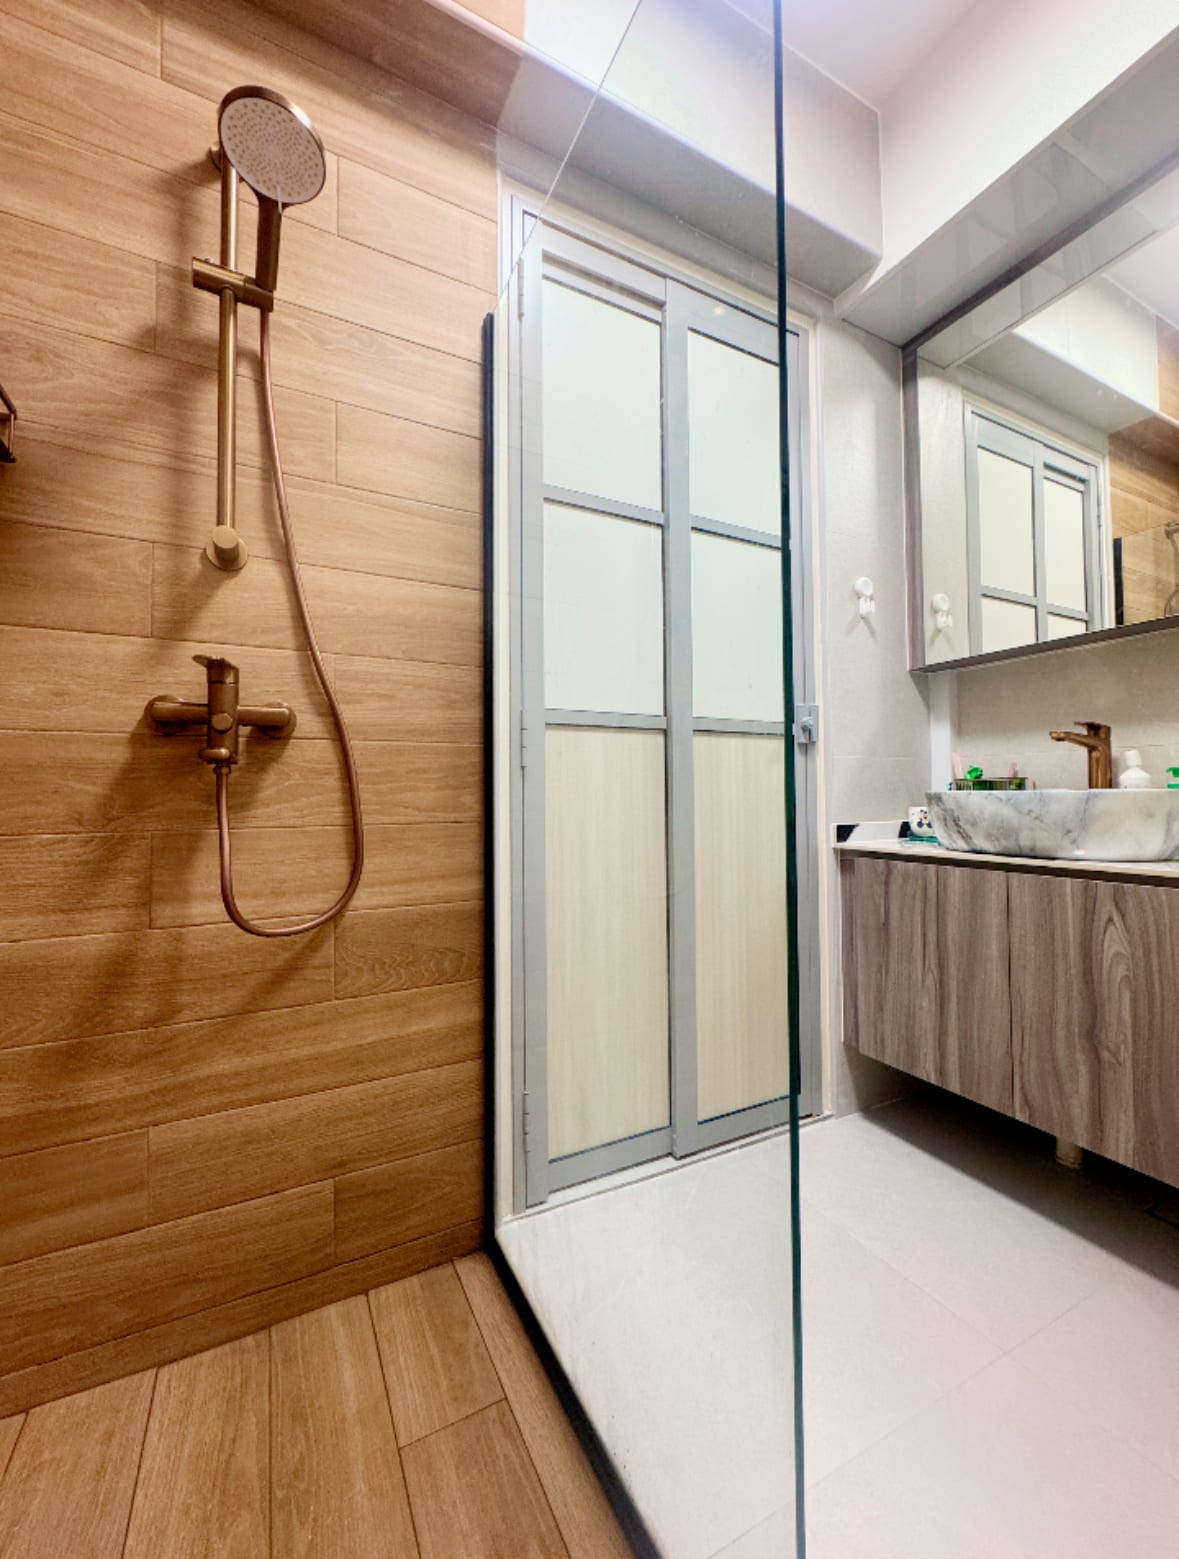
Master Bathroom Modern bathroom vanity carpentry with backlit mirror and premium stone basin
Woodlands Ring

Spa Sanctuary Bathroom

Waterproof suspended vanity counter, LED backlit rounded mirror, concealed plumbing, and textured porcelain tile feature wall.

Photo: Arshad Yazz via Google
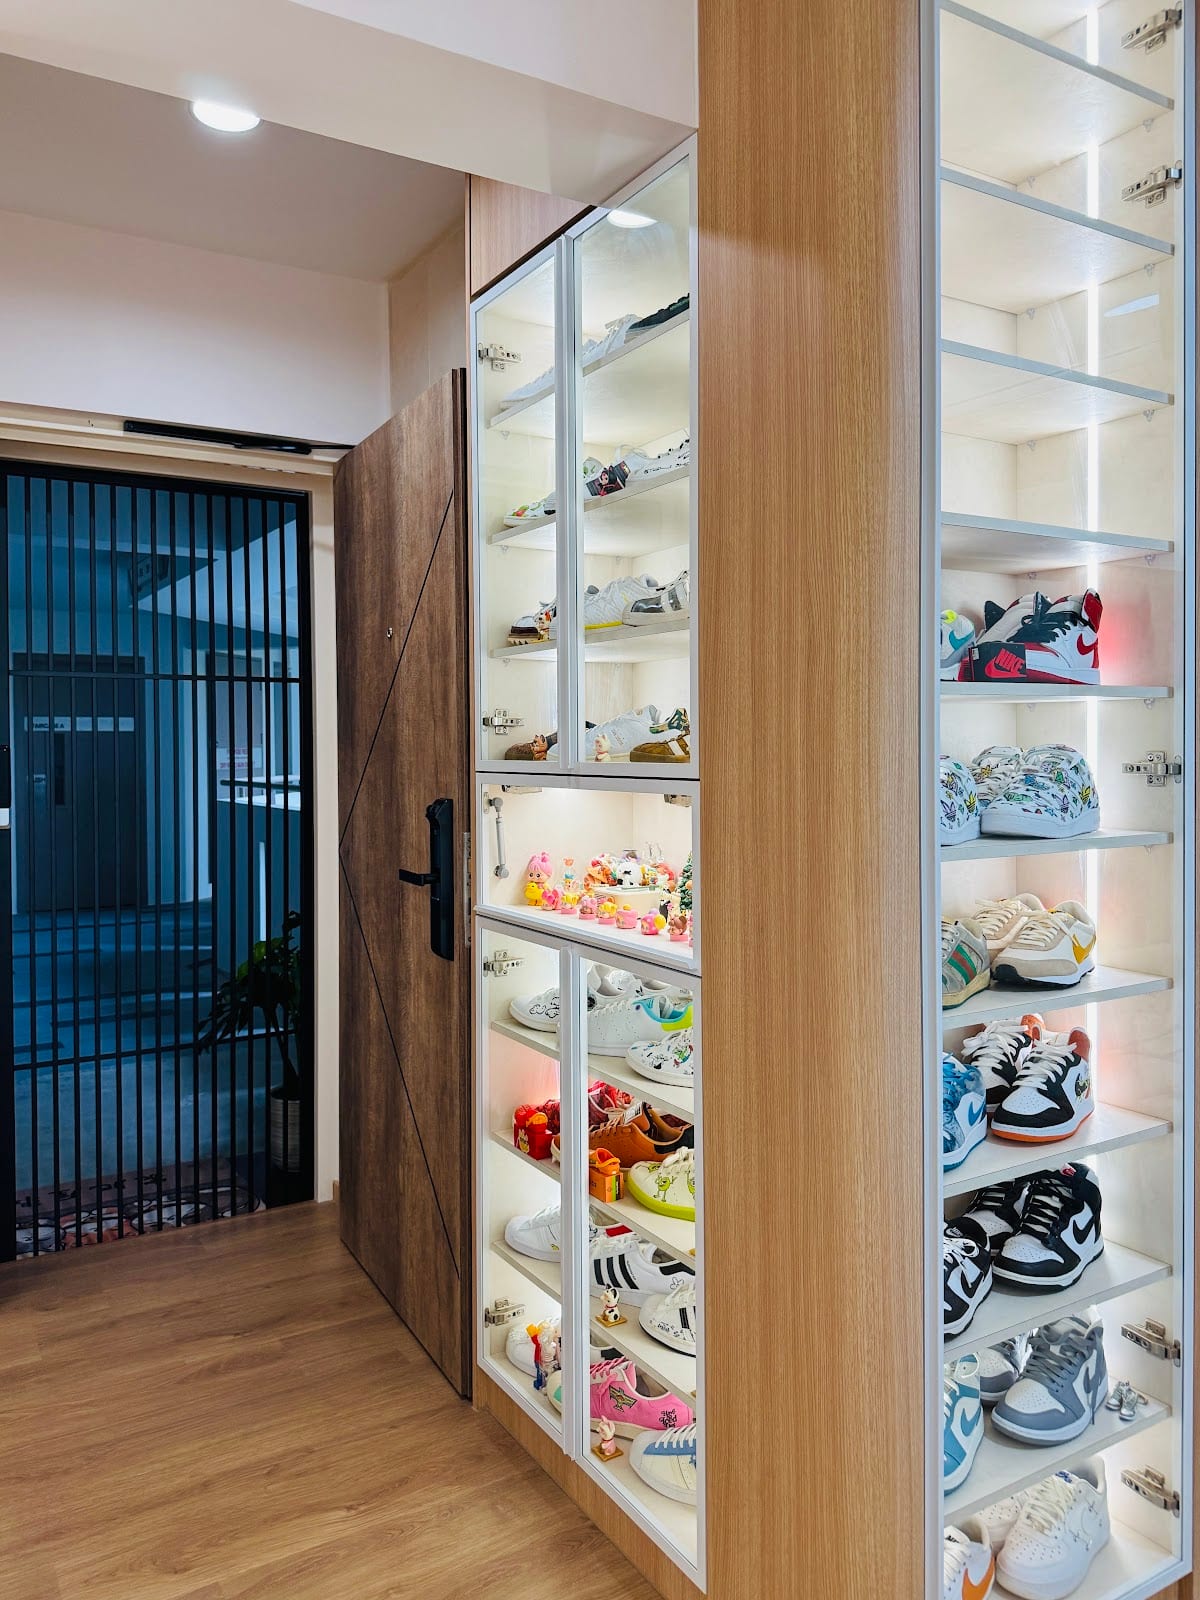
HDB Resale Overhaul Residential hallway with customized storage carpentry and recessed spotlights
Canberra Walk

Canberra Corridor Transformation

Concealed aircon trunking, flush bedroom doors, warm recessed spotlights, and space-saving corridor linen storage cabinetry.

Photo: Nurshafeqa RA via Google
Featured Case Study

In-Depth: 138 Punggol Walk (BTO 4-Room)

Client Ziang Zhong Ling engaged Darren for a complete 3-month BTO transformation. Here is how we turned the original floor plan into a cohesive, warm home.

Living room custom carpentry at 138 Punggol Walk

The Homeowner's Brief

"We wanted a clean Japandi-modern feel that wouldn't feel cluttered with storage. Having space for family gatherings while keeping our cables completely hidden was our priority."

Property Archetype 4-Room HDB BTO (93 sqm)
Design Consultant Darren
Key Features Fluted Wood, Concealed DB, Quartz
Project Handover On-Time (3 Months)

"Throughout the renovation, we found out some issues and Darren is very attentive and responsive towards our feedbacks and comments and immediately raised our concerns with the respective contractors. We highly recommend Darren!"

— Ziang Zhong Ling (Verified Google Review)
Ready to Start?

Have a Floor Plan Ready for Review?

Send us your floor plan PDF or photo via WhatsApp. Zenon and Darren provide complimentary space layout reviews and quotation estimates.

Call 8168 7477 WhatsApp ID